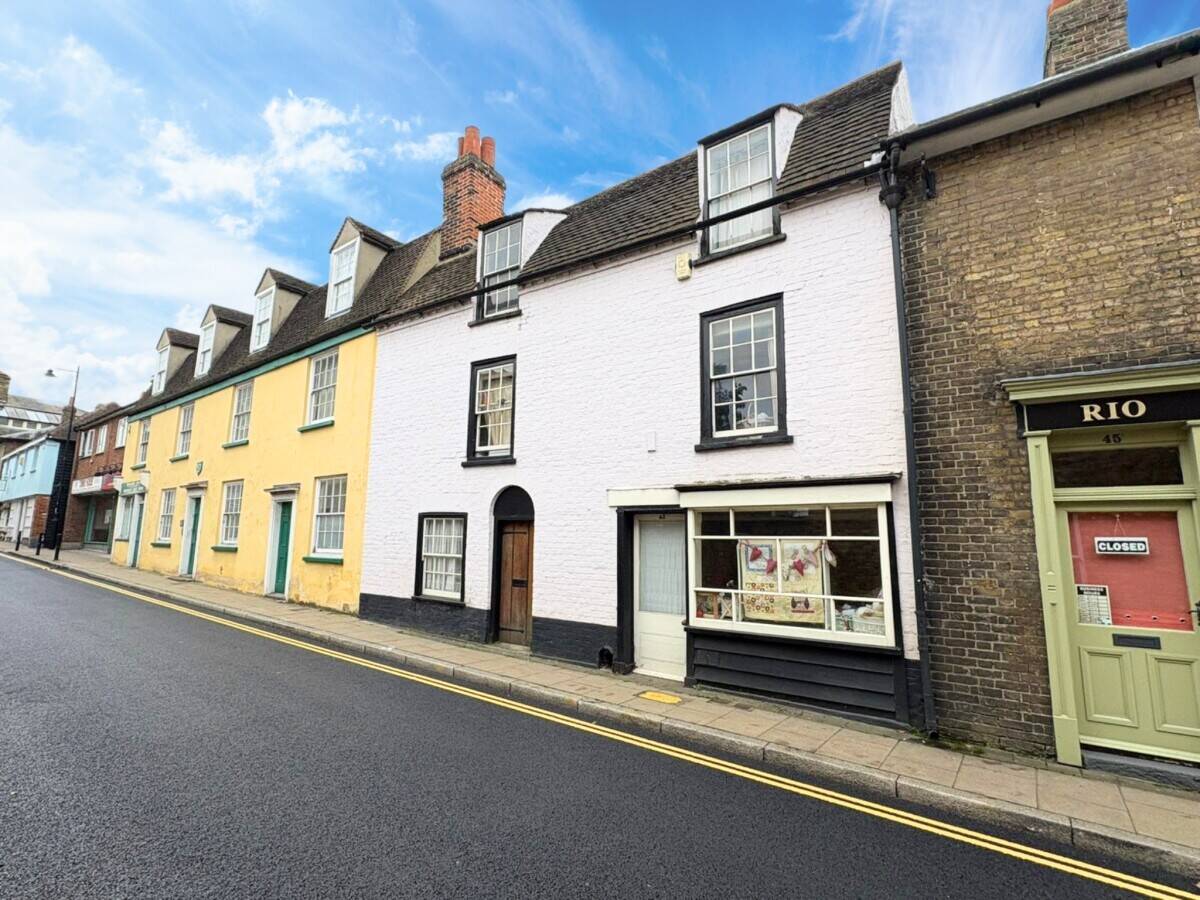
Grade 2 Listed Freehold Building in Prime Rochford Location, Essex, Available for Sale
Rochford, EssexAsking Price: £400,000
Status:
SOLD
Date Submitted:
09/11/24
Advert ID:
2358
Reference:
EAW2394 / Rightbiz
Call Agent:
Business Details
Freehold Grade 2 Listed Building For Sale in Market Square Location, Rochford, Essex.
Take a look at this Grade 2 listed four-bedroom family home which features a cosy living room, a further ‘snug’ room which features a log burner with brick surrounded alongside the hobby room which was once the shop front, fitted kitchen and a useful utility/storage room. Completing the ground floor, you also find a shower room and hidden staircase that leads to a loft room with private balcony. Upstairs on the first floor you will find two double bedrooms that both provide space for storage. On the second floor you will find a further two bedrooms and a family bathroom. Outside the garden is easy to maintain.
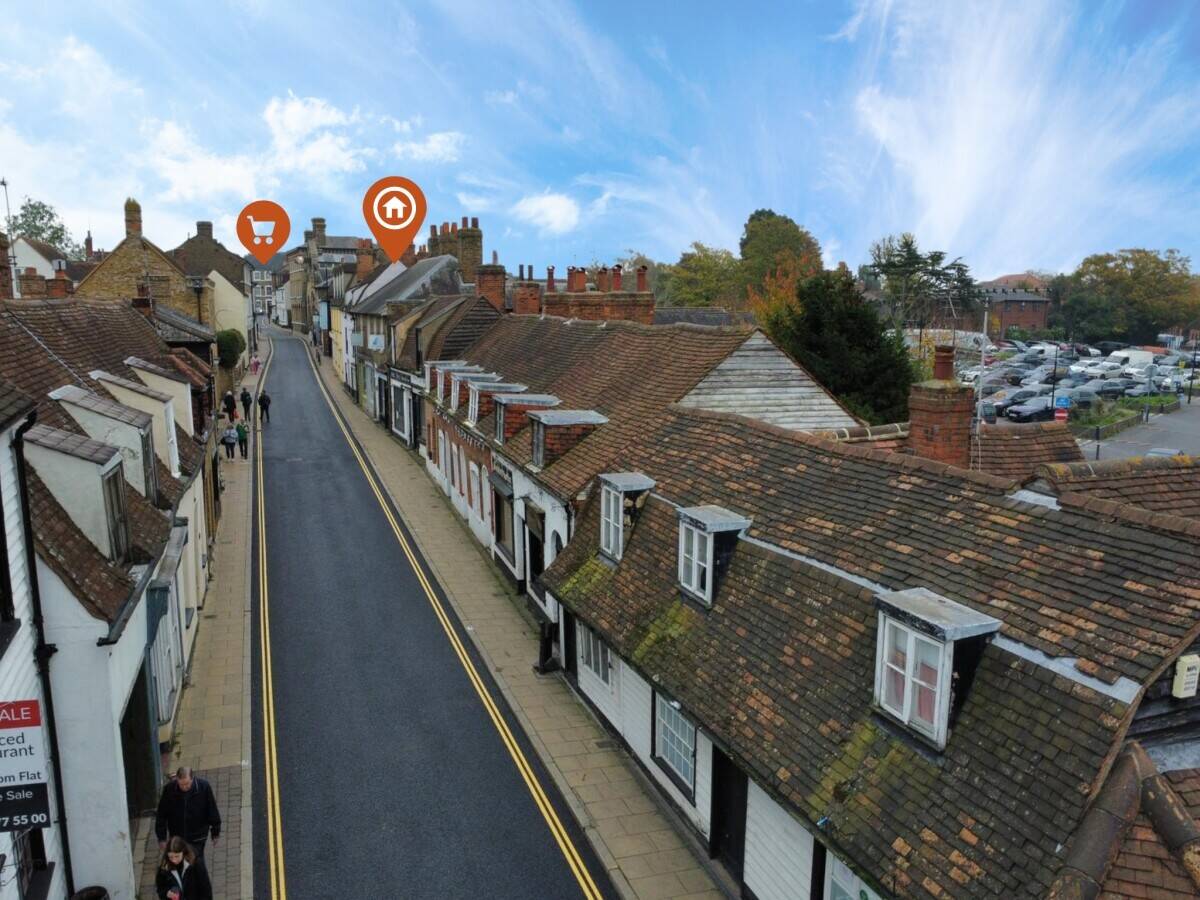
Positioned within easy walking distance to Rochford train station providing quick, fast direct access to Central London. The property is located within a short walk Rochford Village Square providing you with local shops and eateries on your door step. The property is also in the catchment area to local primary and secondary schools. We have produced a 360' virtual tour for you to look around this home, don't delay in making an appointment to view in person.
Wooden entrance door leading:
Living Room /
13'3 x 12'9
Double glazed sash window to front aspect, wood effect floor covering, textured and beamed ceiling, open fireplace with brick surround, under stairs storage cupboard, door leading to hobby room, radiator, power points.
Inner Hallway /
14'6 x 3'1
Smooth plastered ceiling with integrated spotlights, radiator, power points, staircase with fitted carpet leading to first floor living space, doors leading off.
Snug /
10'11 x 8'9
Fitted carpet, fireplace with log burner and brick surround, smooth plastered ceiling with integrated spotlights and two double glazed roof windows, radiator, power points, door leading to:
Hobby Room/
15'10 x 10'4
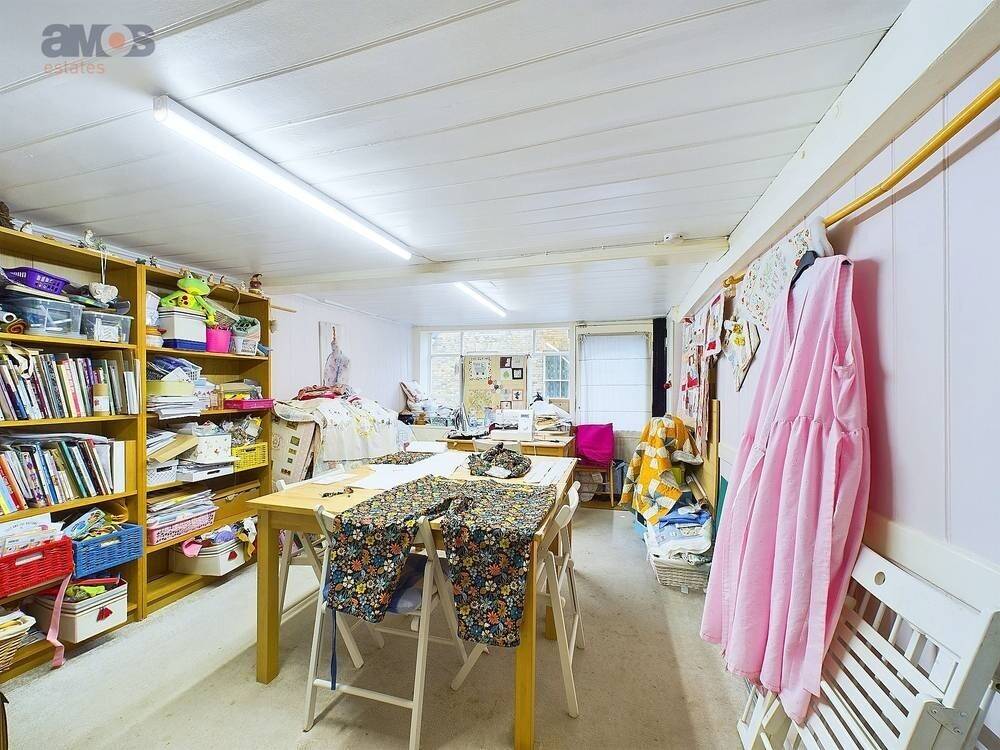
Glazed windows to front aspect, fitted carpet, feature fireplace, power points, door providing access to front of property.
Kitchen /
12'5 x 10'10
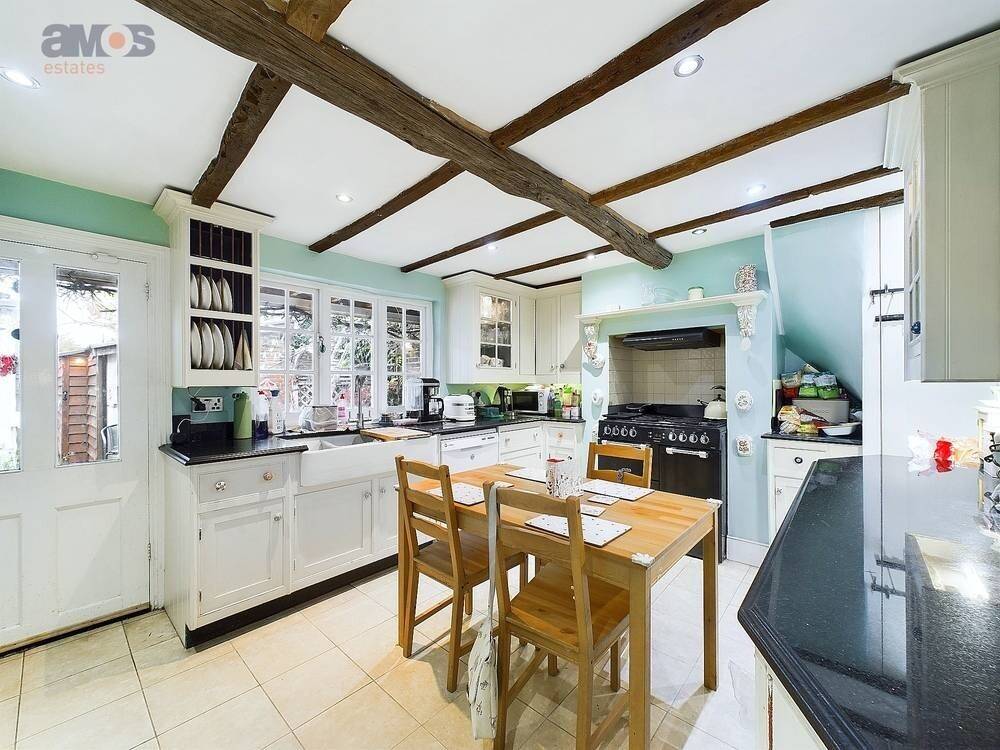
Fitted at both eye and base level in a range of cream units with working surface over, space for washing machine, ceramic butler sink with mixer tap, space for range style cooker with extractor fan above, plate racks, smooth plastered beamed ceiling with integrated spotlights, double glazed window to rear aspect, radiator, power points, tiled flooring, door leading to rear garden, access to utility room, private staircase leading to loft room:
Loft Room /
14'3 x 11'2
Plastered and beamed ceiling, wood effect floor covering, double glazed sash windows to rear aspect, doors leading to private balcony looking over rear garden, power points.
Utility Room /
10'9 x 5'4
Cupboards fitted at both eye and base level with working surface over, space for fridge/freezer and washing machine, ceramic butler sink with mixer tap, smooth plastered ceiling with integrated spotlights, double glazed window to rear aspect, door leading to ground floor shower room:
Ground Floor Shower Room /
5'2 x 4'6
Three piece suite comprising of wall mounted sink with mixer tap, glass shower cubicle with fitted shower unit, low level w/c, tiled flooring and tiled walls, fitted cupboard, steps leading to lean to.
Lean to / Storage Space /
6'9 x 6'7
Double glazed windows to rear and side aspect, fitted carpet.
First Floor Landing /
9'9 x 5'6
Wood balustrade, textured ceiling, fitted carpet, storage cupboard, staircase with fitted carpet to second floor living space, doors leading to:
Bedroom One /
15'8 x 10'8
Double glazed sash window to front aspect, textured and beamed ceiling, fitted carpet, feature fireplace, two storage cupboards, radiator, power points.
Bedroom Three /
11'8 x 10'0
Double glazed sash window to front aspect, textured beamed ceiling, fitted carpet, two storage cupboard, radiator, power points.
Second Floor Landing /
2'9 x 2'5
Fitted carpet, plastered ceiling, doors leading to:
Bedroom Two /
13'6 x 10'8
Double glazed sash window to front aspect, plastered ceiling, fitted carpet, radiator, power points.
Bedroom Four /
13'4 x 7'8
Double glazed sash window to front aspect, plastered ceiling with integrated spotlights, fitted carpet, fitted wardrobes, radiator, power points, door leading to bathroom:
Bathroom /
8'2 x 6'5
Three piece suite comprising of vanity unit with sink top and mixer taps, integrated bath with mixer tap and shower attachment, low level w/c, double glazed window to rear aspect, storage cupboard, wood floor covering, plastered ceiling with integrated spotlights, loft access, heated towel rail.
Rear Garden /
Paved patio rear garden, water tap, wooden shed, brick secured boundary, gate providing rear access.
Parking /
To rear of property there is a public car park where a permit can be purchased.
Key Features
Contact Agent
Telephone:
Login to View Statistics »Agent Name:
Login to View Statistics »Advert Reference:
EAW2394 / RightbizEmail:
Login to View Statistics »Listing Statistics
Advert Statistics Graph
Contact the seller of more details, or booking a viewing
Stay Safe
Do not pay any deposit to private sellers upfront. If you are looking to purchase a business, we advise that any deposits or transactions made are through a solicitor to prevent fraudulent activities from occuring.
Stay Safe
Do not share confidential information with any private sellers, including your home address, account passwords, bank accounts and credit card information.
Stay Safe
The vast majority of these scams involve the transfer of substantial sums of money. We advise all transactions made are through a solicitor to prevent fraudulent activities from occuring.
Stay Safe
Send a test amount before you consider handing over a large amount of funds. Maybe even try transferring £1, and then speaking to your solicitor to confirm receipt.
Stay Safe
Do not disclose proof of funds directly to the sellers. If the sellers request you to show proof of funds, we advise that it is done through a solicitor to prevent fraudulent activities from occuring.
Stay Safe
Buying a business is not covered by consumer rights legislation. It is your responsibility to acquire a business that holds up in quality and agreement.
Stay Safe
Fraudsters will typically use false news in an attempt to get you to act quickly. For example, 'Your account has been disabled. Reset your password now.'.
Stay Safe
Review the performance of a business to make appropriate financial projections. Some businesses are dormant or not trading, so it is essential to check their short and long-term potential.
Stay Safe
Legitimate emails from Rightbiz will be with the domain @rightbiz.co.uk. However, emails from [email protected], [email protected] or [email protected] are not affiliated with Rightbiz.