Historic Ferry House and Cottage for Sale in Dingwall Scottish Highlands
Dingwall, Scottish Highlands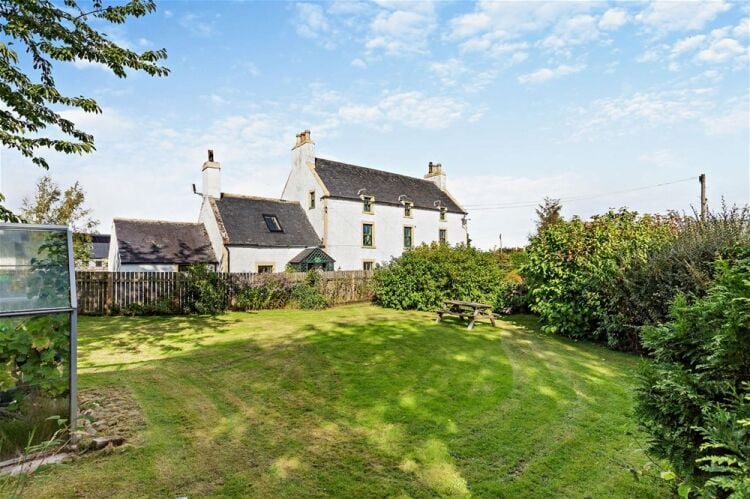
- Status
FOR SALE
- Advert ID
647755
- Reference
10200 / Rightbiz
- Call Agent:
- Freehold: £470,000
- Turnover: Not Applicable
- Profit: Not Applicable
Business Details
Ferry House including Ferry Cottage & Grounds
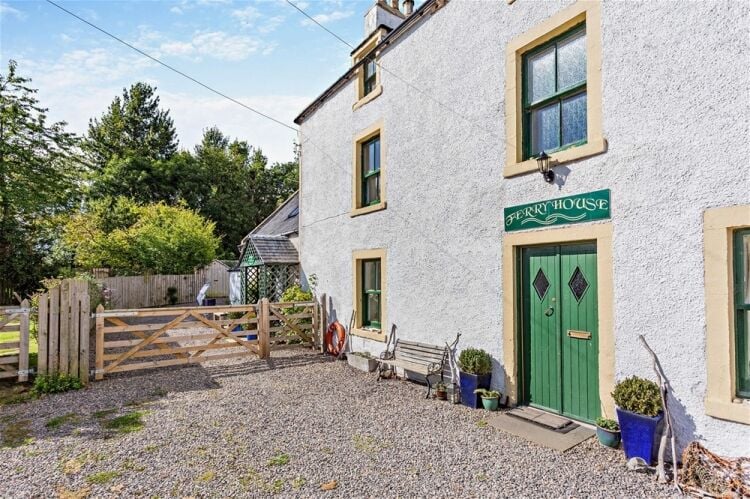
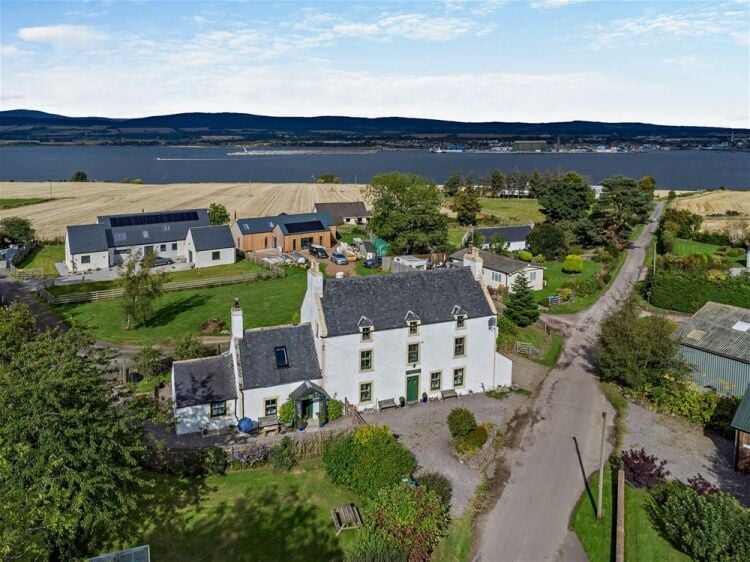
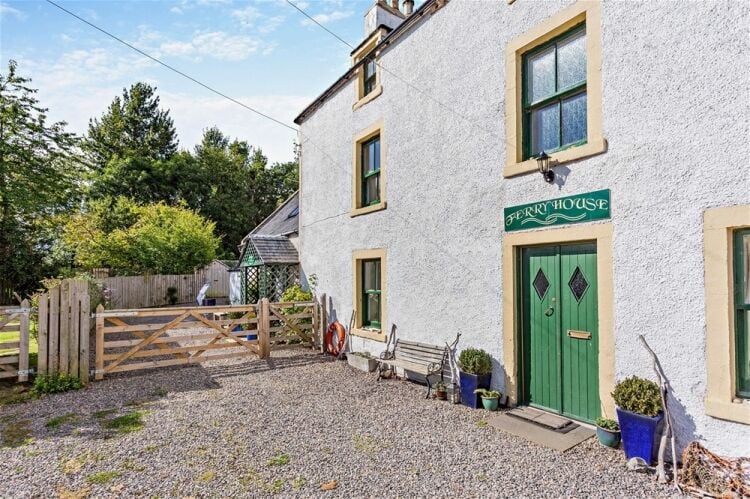
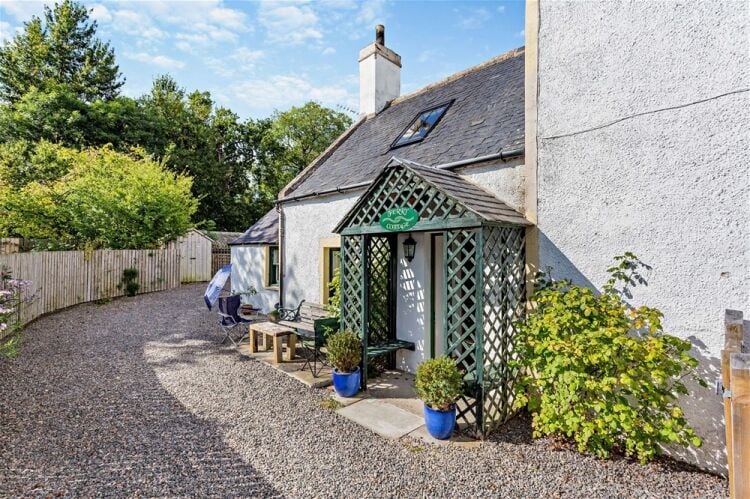
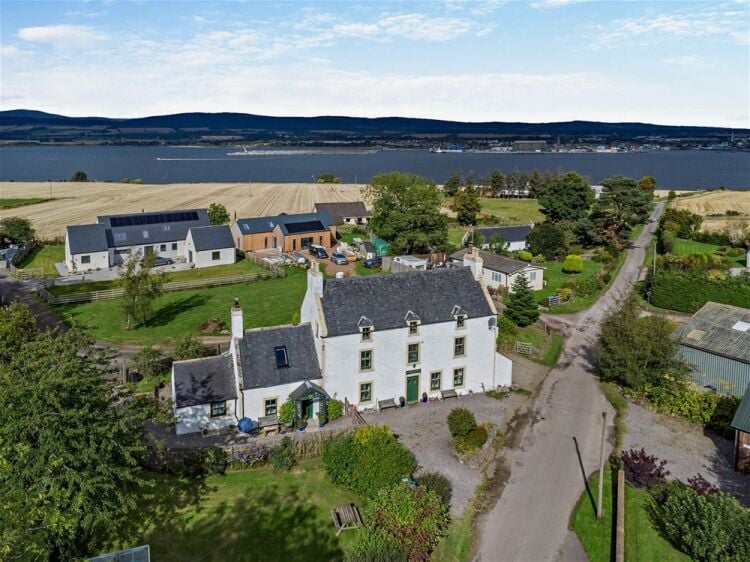
DESCRIPTIONFerry House, formerly known as Balblair Ferry Inn, is a distinguished detached residence of approximately 260 m². This Category C listed property dates from circa 1800 and was carefully converted in 2008, blending original character and architectural detail with modern amenities. Situated within the tranquil hamlet of Balblair, the three-storey home benefits from windows on all elevations, offering diverse views including the sea, and enclosed private gardens.
The principal residence spans three floors, presenting refined living and dining areas, a well-appointed kitchen, versatile studio, mezzanine study/office, three spacious bedrooms—two of which are en-suite—a family bathroom, kitchenette, and an additional large room suitable for conversion into either another en-suite bedroom or a sitting room, creating the option for a fully self-contained apartment.
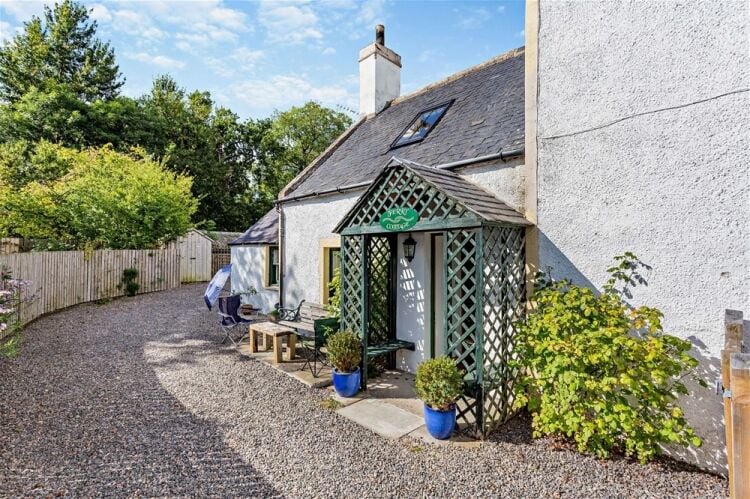
A self-contained annexe, Ferry Cottage, further enhances flexibility with its living/dining room, kitchen, two bedrooms, one ensuite and a ground floor family bathroom. This arrangement suits multi-generational families, guests, or offers potential for profitable letting.
Combining historical charm with outstanding views, Ferry House presents a unique opportunity to acquire a prestigious residence with scope for turnkey business development.
REASON FOR SALE
Ferry House is for sale due to owner’s retirement.
TRADE
Currently utilised as a family home, Ferry House has operated as an Inn and accommodation provider for over two centuries, presenting substantial potential for business and development opportunities. Ferry Cottage may be immediately let as a self-catering unit subject to statutory consents, while the main accommodation provides options for long or short-term rental or bed and breakfast operation. The adaptable layout lends itself to income generation through varied trading strategies.
LOCATION
Balblair is a picturesque hamlet on the Black Isle, offering a peaceful coastal setting with stunning views across the Moray Firth.
The area features a beautiful two-mile coastal circuit via Newhall Point, taking in the Cromarty Firth Wildlife Sanctuary and the newly restored medieval chapel of Kirkmichael.
Balblair lies just seven miles from the historic village of Cromarty, renowned for its rich heritage, cultural attractions, dolphin and wildlife watching, and a variety of shops, pubs, and cafés. A seasonal ferry service also connects Cromarty to Nigg.
Fortrose, eight miles away, provides further amenities including shops, cafés, and a golf course, with dolphins often visible from the shore at Chanonry Point. Culbokie, also eight miles distant, offers a shop, pub, and convenient access to the A9. Fine dining is available nearby at Newhall Mains.
Families benefit from being within the catchment areas for Resolis Primary School and Fortrose Academy, both highly regarded locally.
With straightforward road links to Inverness, the area is well suited to commuters seeking a tranquil lifestyle within easy reach of the city’s employment, retail, and transport connections. Regular bus services and access to the A9 corridor and the scenic NC500 route further enhance convenience, making Balblair an attractive location for both residents and visitors alike.
THE PROPERTY
Ferry House is imbued with character, harmoniously integrating traditional features and contemporary updates. The property displays classic chimney stacks and solid stone construction finished in rendered roughcast externally, and timber-framed insulated interiors. Pitched and slated roofs are complemented by elegant dormers enhancing natural light and architectural interest. Timber-framed roofs feature sarking boards and beams insulated with glass wool or polyisocyanurate (PIR), maintained and significantly renewed between 2000 and 2008. Rainwater fittings combine uPVC and cast iron. Windows are predominantly double-glazed timber sash and casement, with splayed jambs, deep sills, and faux shutters. Six external, partially glazed, timber doors and Velux roof lights, contribute to light-filled interiors and timeless style.
This charming residence offers a blend of historic features and modern comforts including 18 zones of underfloor heating which are easily controlled by phone, computer or individual room thermostats.
PUBLIC AREAS
Main House
Porch:
Double door entrance into the property, and a further glass paned inner set of doors leading into the hallway.
Hallway:
Grants entry to the living room, dining room, and staircase with under-stair storage.
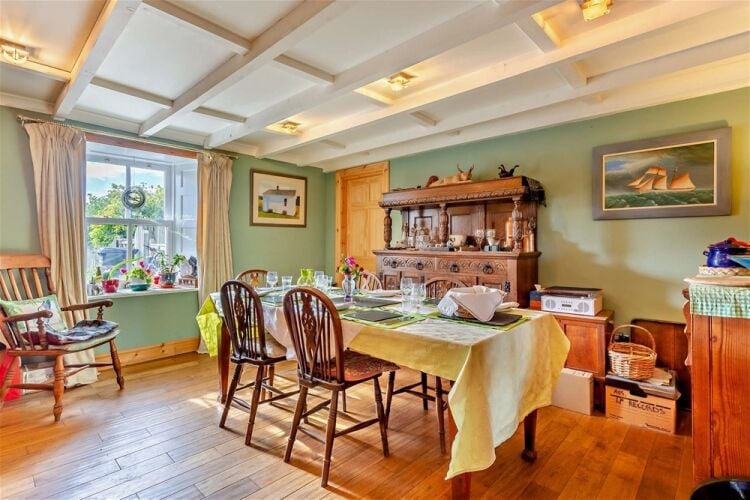
Dining Room
(4.4m x 4.3m approx.)
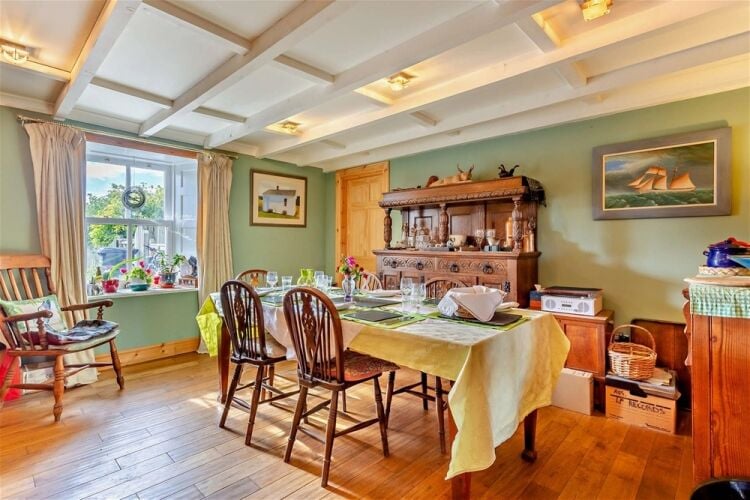
Spacious with solid oak flooring, underfloor heating, front window, fitted units including integrated fridge freezers, and glass-paned double doors connecting to the kitchen. Direct access to Ferry Cottage.
Kitchen
(2.4m x 2.3m Approx.)
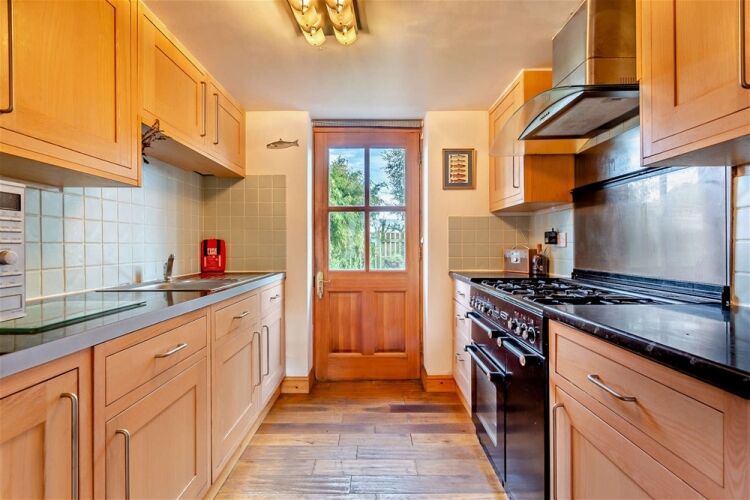
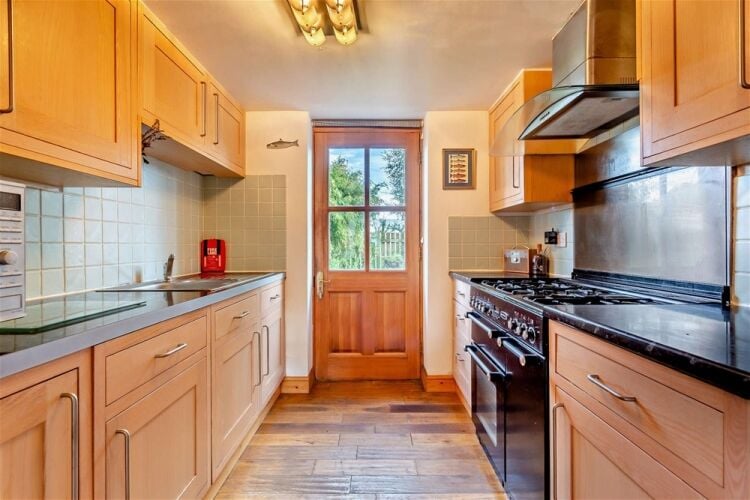
Galley-style with fitted units and underfloor heating. Rangemaster with gas hob, electric grill and two ovens, microwave, sink, and access to the rear garden.
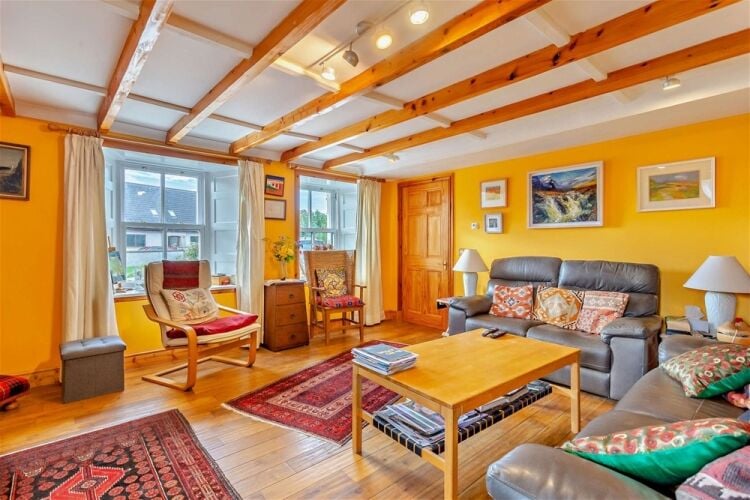
Living Room
(5.1m x 4.4m approx.)
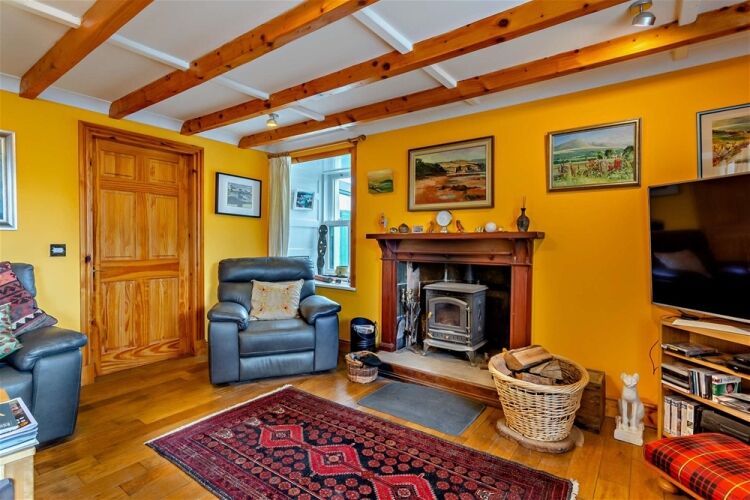
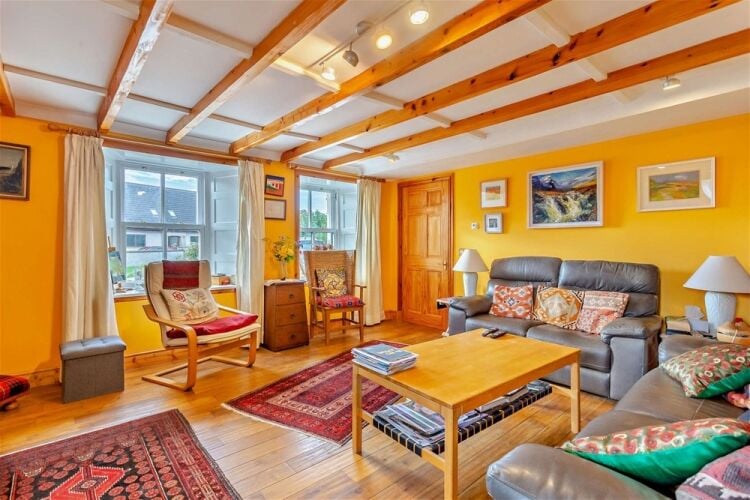
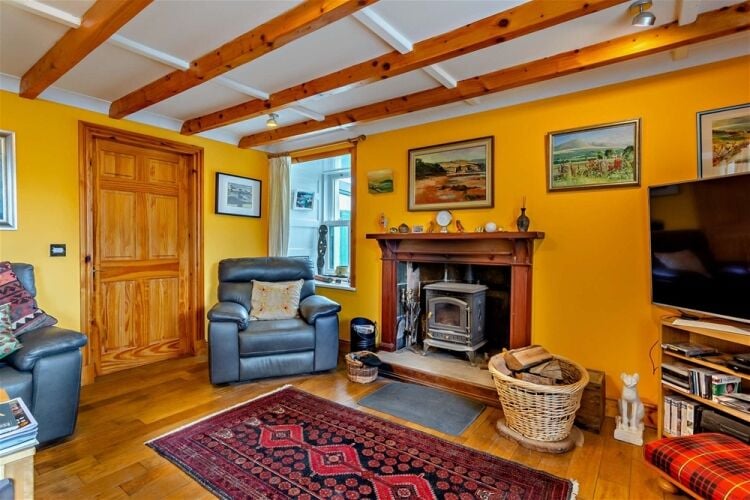
Bright, substantial room featuring solid oak flooring, underfloor heating, slate hearth with wood-burning stove, multiple windows for ample daylight, and secondary access to the back passageway.
Back Corridor & Service Rooms:
Previously leading to the bar and bottle store, now fitted with built-in laundry cupboards and access to drying room, cloakroom, boiler room, and studio all of which benefit from controllable underfloor heating. The studio features French doors opening to a patio and connects to a storeroom with rear window. External access to garage and log store is provided.
Stairs from the hallway ascend to the office.
Office
(2.4m x 2.2m Approx.)
Located off the half-landing above the cellar, with two rear-facing windows, underfloor heating, Wi-Fi, and built-in desk and shelving.
First Floor Landing:
Carpeted stairs rise to a landing accessing two double bedrooms, one en-suite and a family bathroom.
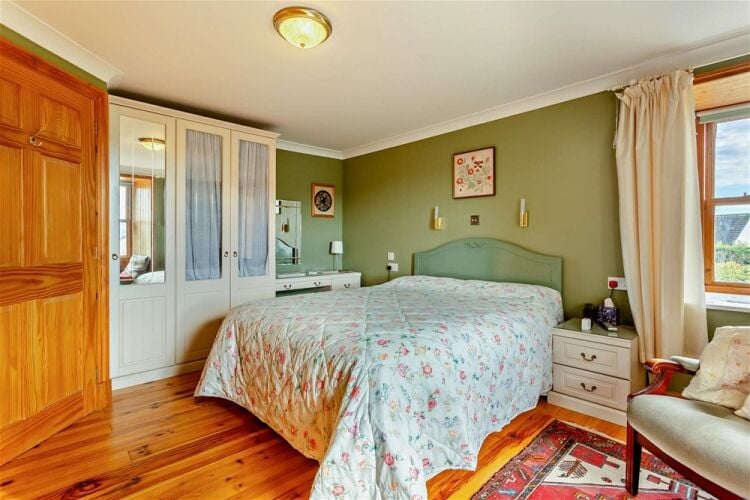
Bedroom 1
(4.4m x 4.3m Approx.)
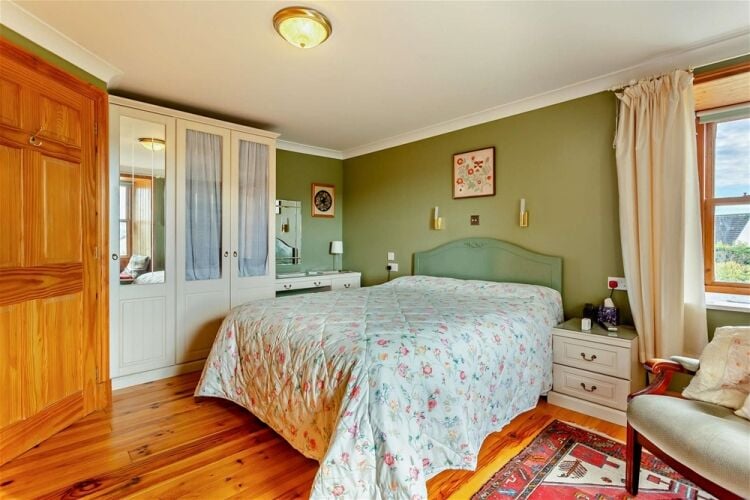
Large double with built-in wardrobes and contemporary en-suite, enjoying lovely views extending to the sea and abundant natural light.
En Suite Shower Room:
Tiled, equipped with sink, toilet, shower cubicle, and underfloor heating.
Bedroom 2
(4.4m x 4.3m Approx.)
Master bedroom adjacent to family bathroom; bright, with dual aspect windows and built-in wardrobes.
Bathroom
(3m x 2m approx.)
Spacious, tiled with underfloor heating, bath/shower, toilet, sink, and opaque window supplying natural light.
Second Floor Landing:
A carpeted staircase leads to three rooms and a spacious, floored attic, accessed via a fold-away ladder and fitted with lighting. A wall-mounted radiator provides additional comfort.
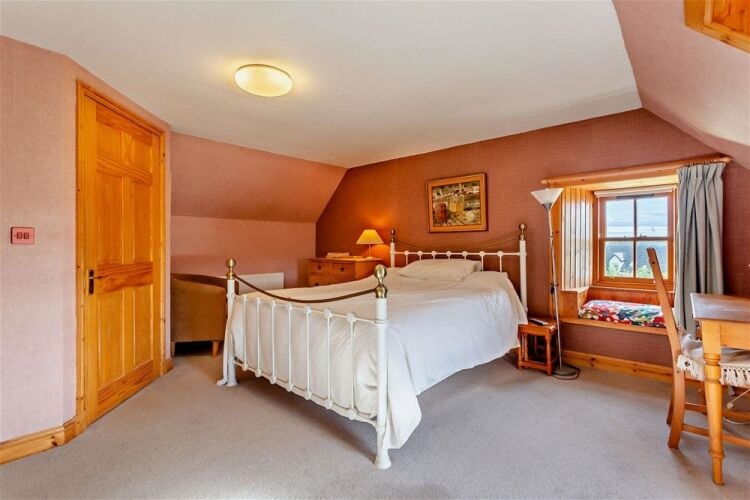
Bedroom 3
(4.8m x 4.5m approx.)
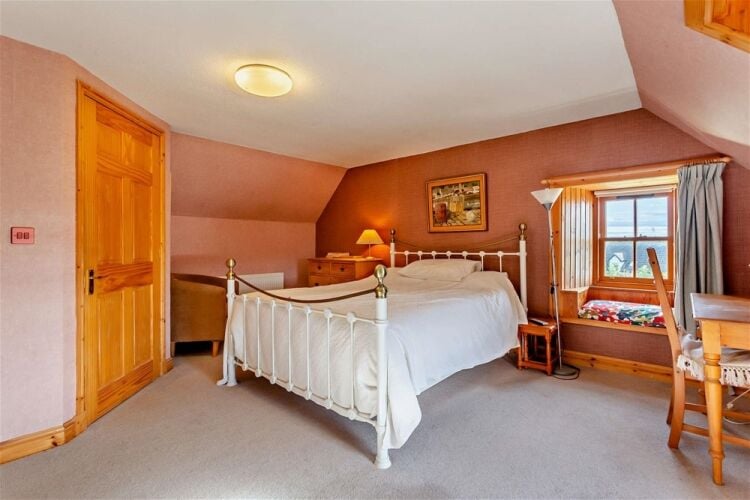
Double bedroom, carpeted, with side and front windows, radiator, en-suite shower, and built-in wardrobes.
En Suite Shower Room:
Well-proportioned, tiled with shower, toilet, sink, wall-mounted radiator, and Velux window.
Bedroom 4
(4.8m x 4.4m approx.)
Large, carpeted, front and side windows, radiator; currently used for sewing/hobbies and as an occasional bedroom, readily convertible to additional sleeping or sitting space.
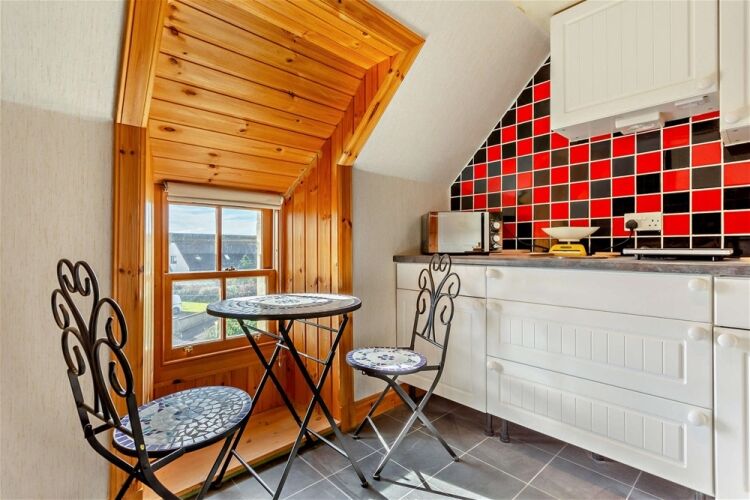
Kitchenette
(3m x 2m approx.)
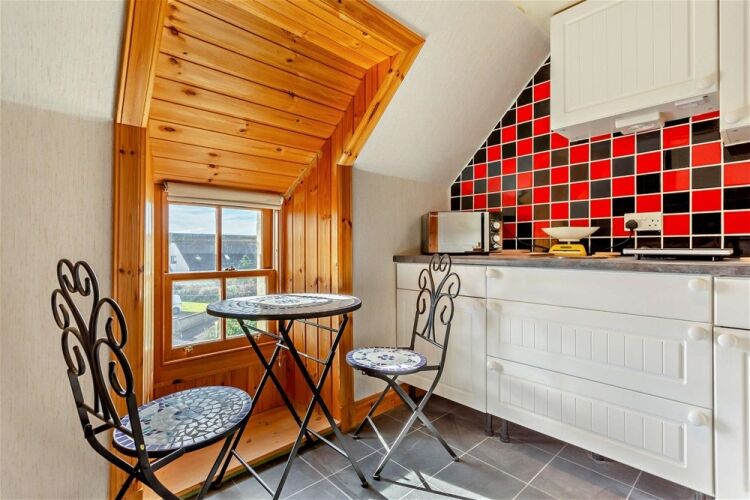
Equipped with units and sink, front window allows upper floor apartment configuration.
FINANCE AND LEGAL SERVICES
ASG Commercial Ltd is in touch with a variety of different lenders who can provide specialist finance. We will be delighted to discuss your financing requirements with you and make an appropriate introduction where appropriate. We also have many contacts in the legal profession who can assist in all legal matters arising.
SERVICES
The property is connected to mains water and electricity, with a shared private treatment plant to the rear, and includes a landline with internet. Heating is provided by an oil-fired underfloor system to the entire ground floor and parts of the first floor, with radiators on the second floor and a wood-burning stove in the lounge.
EPC RATING
The EPC rating for Ferry House is D (63) reference number 1614-7127-1000-0763-1222.
ACCOUNTS
Potential projections for self-catering or bed-and-breakfast operations based on figures up to 2023 are available and can be discussed.
TITLE NUMBER
The title number for Ferry House is ROS8573.
PRICE
Offers in the region of £470,000 are invited for the heritable property, including goodwill and trade contents (as per inventory), excluding personal items. Please note that an additional plot of land is available by separate negotiation.
OFFERS
All offers should be submitted in writing to ASG Commercial Ltd with whom purchasers should register their interest if they wish to be advised of a closing date, should one be set.
DEVELOPMENT OPPORTUNITIES
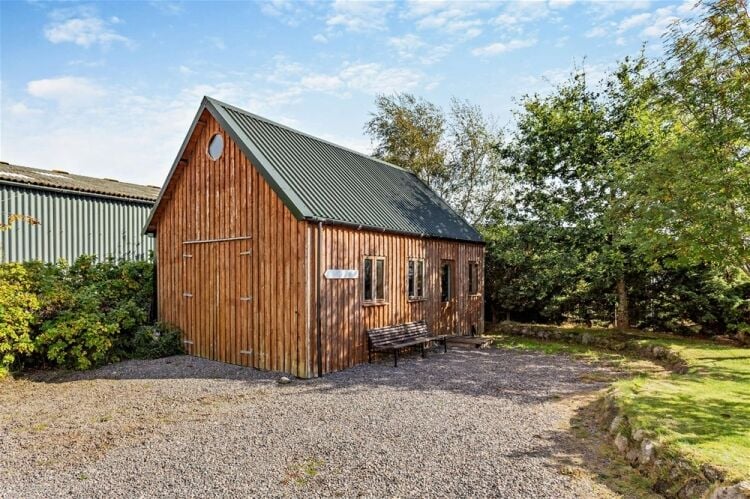
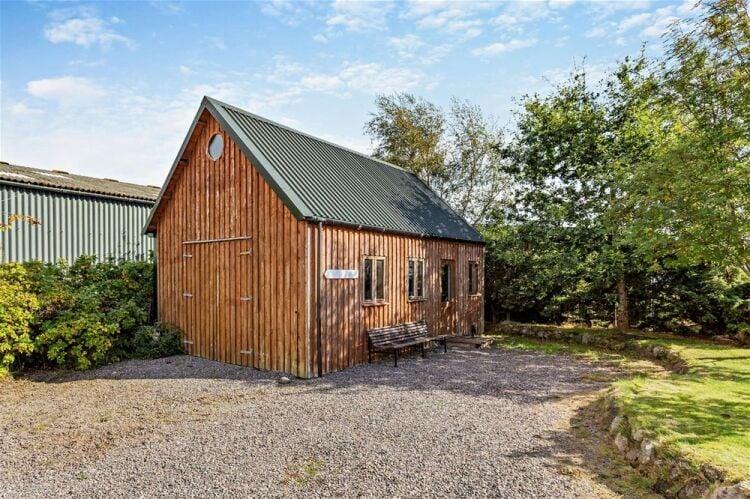
The property offers exceptional potential for multi-generational living or income generation. Ferry House is suitable for bed & breakfast or guest house operation, with Ferry Cottage and grounds ideal for holiday lets. The second floor may serve as a self-contained apartment. The workshop, if acquired, permits use as a gallery or business space, supporting a range of entrepreneurial ventures while fostering family life.
Currently a 605m² building plot with PIP immediately to the rear of Ferry House is available by separate negotiation.
The former Ferry Inn car park now embracing a substantial workshop/garage opposite the house is available by separate negotiation.
GROUNDS
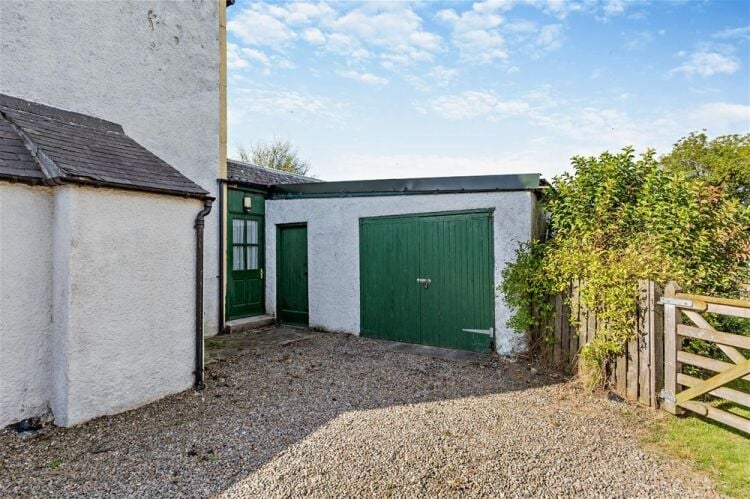
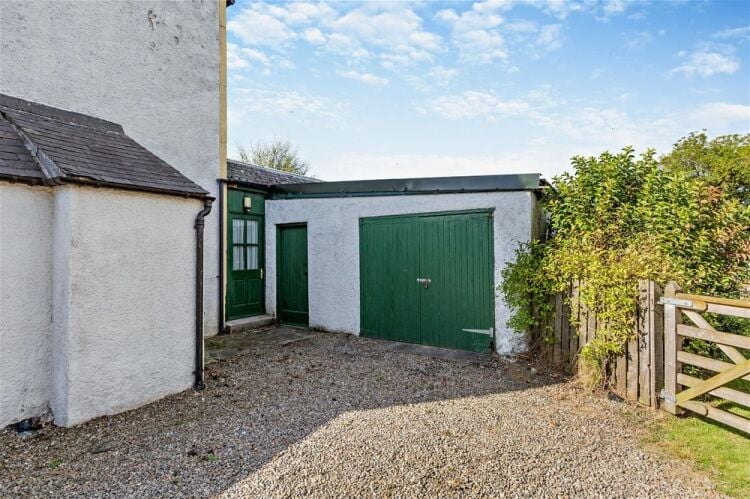
Outbuildings include externally accessed cellar for storage, slate-roofed shed, east-end garage used as workshop, log store, additional garden shed, and greenhouse, complementing enclosed gardens suited for leisure or gardening.
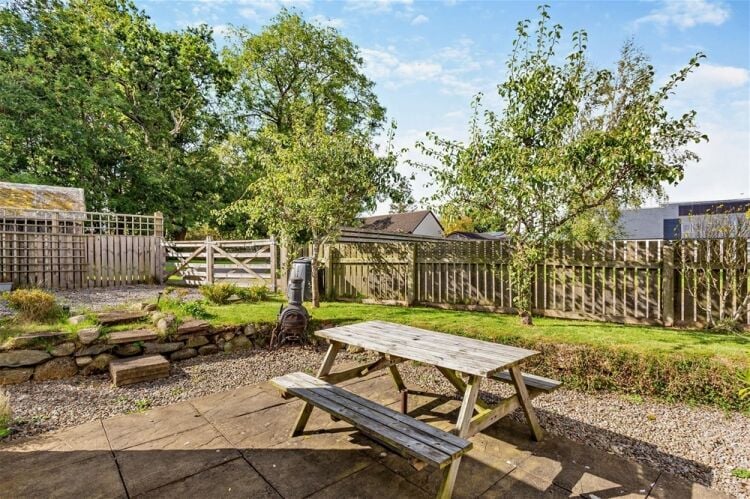
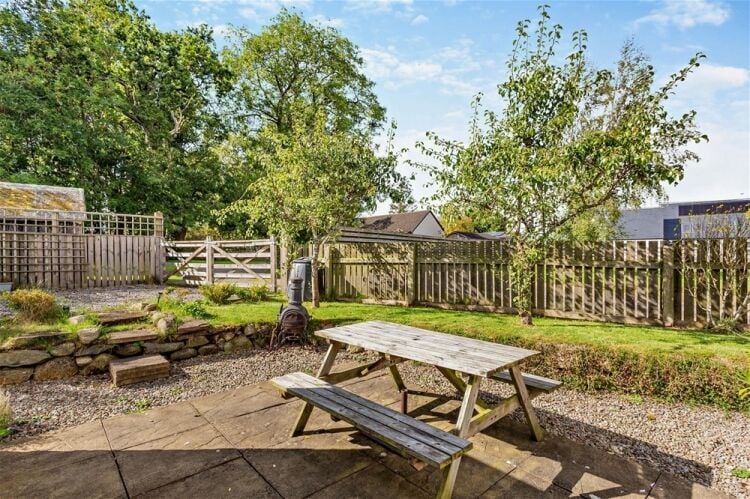
The gardens wrap around the house, but a fence has been erected to give Ferry Cottage its own private area if required. There is gravel parking at the front and a gated entrance allows you to drive around Ferry Cottage to a private access/egress road to the rear. The front garden is fully enclosed with a greenhouse, there is a side lawn where the oil tank is located, and at the rear there are two patio areas which enjoy afternoon and evening sunlight.
LICENCE NUMBER
Although currently lapsed, the Short-Term Letting Licence could be reinstated.
Contact Agent
Map
What's Nearby
Listing Statistics
Advert Statistics Graph
Contact the seller for more details, or book a viewing
Stay Safe
Do not pay any deposit to private sellers upfront. If you are looking to purchase a business, we advise that any deposits or transactions made are through a solicitor to prevent fraudulent activities from occuring.
Stay Safe
Do not share confidential information with any private sellers, including your home address, account passwords, bank accounts and credit card information.
Stay Safe
The vast majority of these scams involve the transfer of substantial sums of money. We advise all transactions made are through a solicitor to prevent fraudulent activities from occuring.
Stay Safe
Send a test amount before you consider handing over a large amount of funds. Maybe even try transferring £1, and then speaking to your solicitor to confirm receipt.
Stay Safe
Do not disclose proof of funds directly to the sellers. If the sellers request you to show proof of funds, we advise that it is done through a solicitor to prevent fraudulent activities from occuring.
Stay Safe
Buying a business is not covered by consumer rights legislation. It is your responsibility to acquire a business that holds up in quality and agreement.
Stay Safe
Fraudsters will typically use false news in an attempt to get you to act quickly. For example, 'Your account has been disabled. Reset your password now.'.
Stay Safe
Review the performance of a business to make appropriate financial projections. Some businesses are dormant or not trading, so it is essential to check their short and long-term potential.
Stay Safe
Legitimate emails from Rightbiz will be with the domain @rightbiz.co.uk. However, emails from [email protected], [email protected] or [email protected] are not affiliated with Rightbiz.
Be safe, use a Rightbiz Solicitor
Contact seller
Stay Safe
Do not pay any deposit to private sellers upfront. If you are looking to purchase a business, we advise that any deposits or transactions made are through a solicitor to prevent fraudulent activities from occuring.
Stay Safe
Don't share confidential information with any private sellers, including your home address, account passwords, bank accounts and credit card information.
Stay Safe
The vast majority of these scams involve the transfer of substantial sums of money. We advise all transactions made are through a solicitor to prevent fraudulent activities from occuring.
Stay Safe
Send a test amount before you consider handing over a large number of funds. Maybe even try transferring £1, and then speaking to your solicitor to confirm receipt.
Stay Safe
Do not disclose proof of funds directly to the sellers. If the sellers request you to show proof of funds, we advise that it is done through a solicitor to prevent fraudulent activities from occuring.
Stay Safe
Buying a business is not covered by consumer rights legislation. It is your responsibility to acquire a business that holds up in quality and agreement.
Stay Safe
Fraudsters will typically use false news in an attempt to get you to act quickly. For example, 'Your account has been disabled. Reset your password now.'.
Stay Safe
Review the performance of a business to make appropriate financial projections. Some businesses are dormant or not trading, so it is essential to check their short and long-term potential.
Stay Safe
Legitimate emails from Rightbiz will be with the domain @rightbiz.co.uk. However, emails from [email protected], [email protected] or [email protected] are not affiliated with Rightbiz.
Be safe, use a Rightbiz Solicitor
Get Solicitor